

Srimath Aira
Urapakkam, GST, Chennai
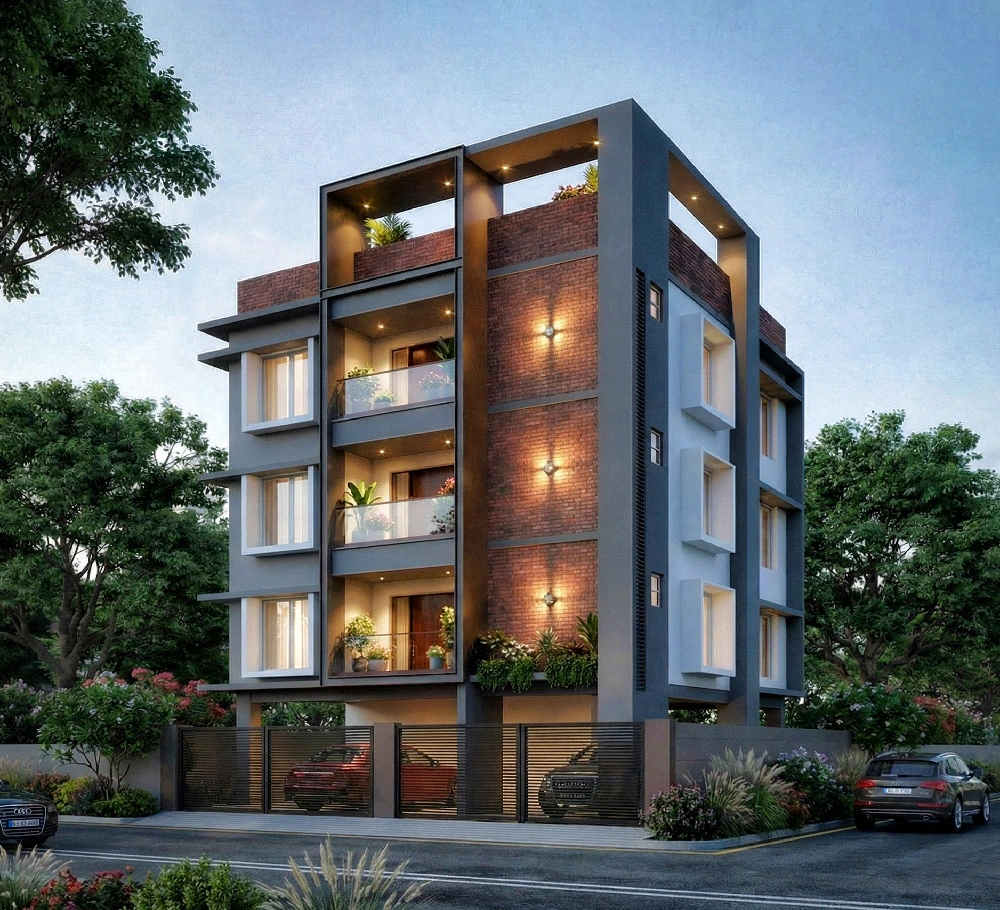
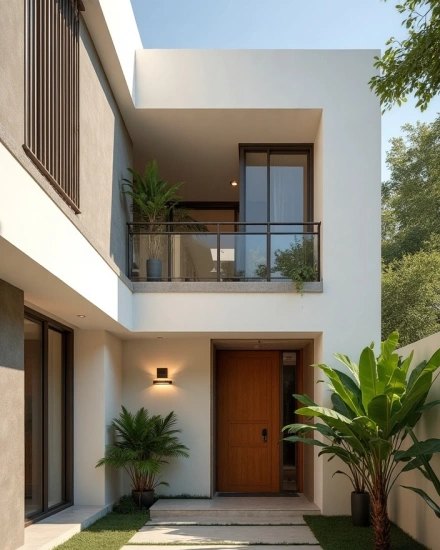
Just 6 thoughtfully designed homes. More privacy. More space. More comfort. Welcome to Srimath Aira, an exclusive residential project located just 100 metres from GST Road, Urapakkam. Designed for families who value privacy, modern living and quality construction, Aira offers just 6 apartments in a Stilt + 3 structure, creating a calm and uncrowded living environment.
Srimath Builder
Why Choose Srimath Aira?
-
Only 6 exclusive homes – peaceful and private living.
-
Just 100 metres from GST Road – excellent connectivity.
-
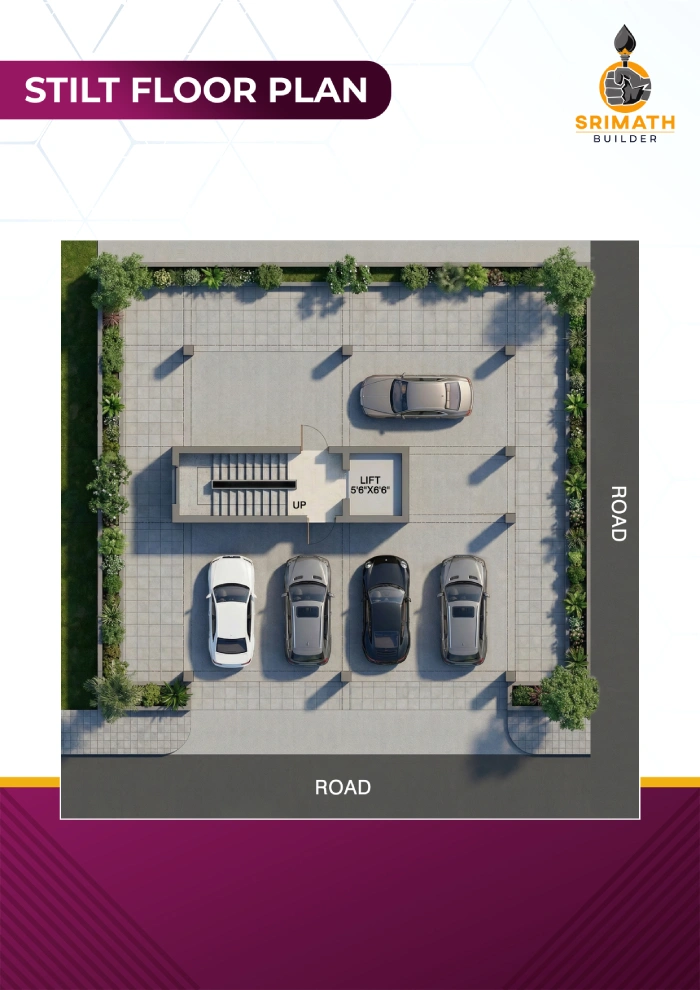
Fully covered stilt parking.
-
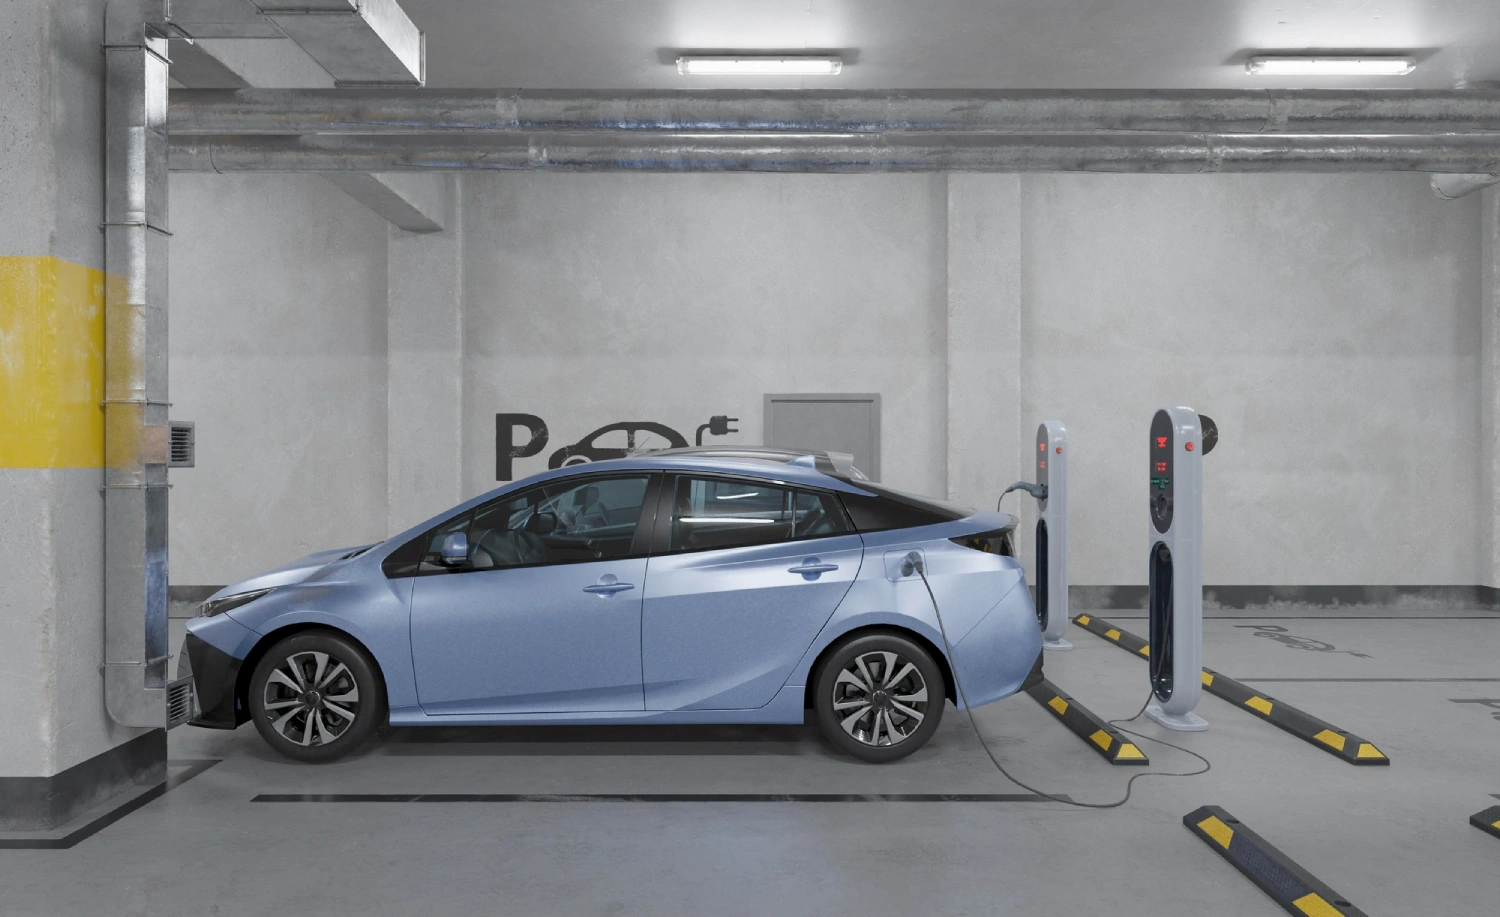
Individual EV charging provision for every home.
-
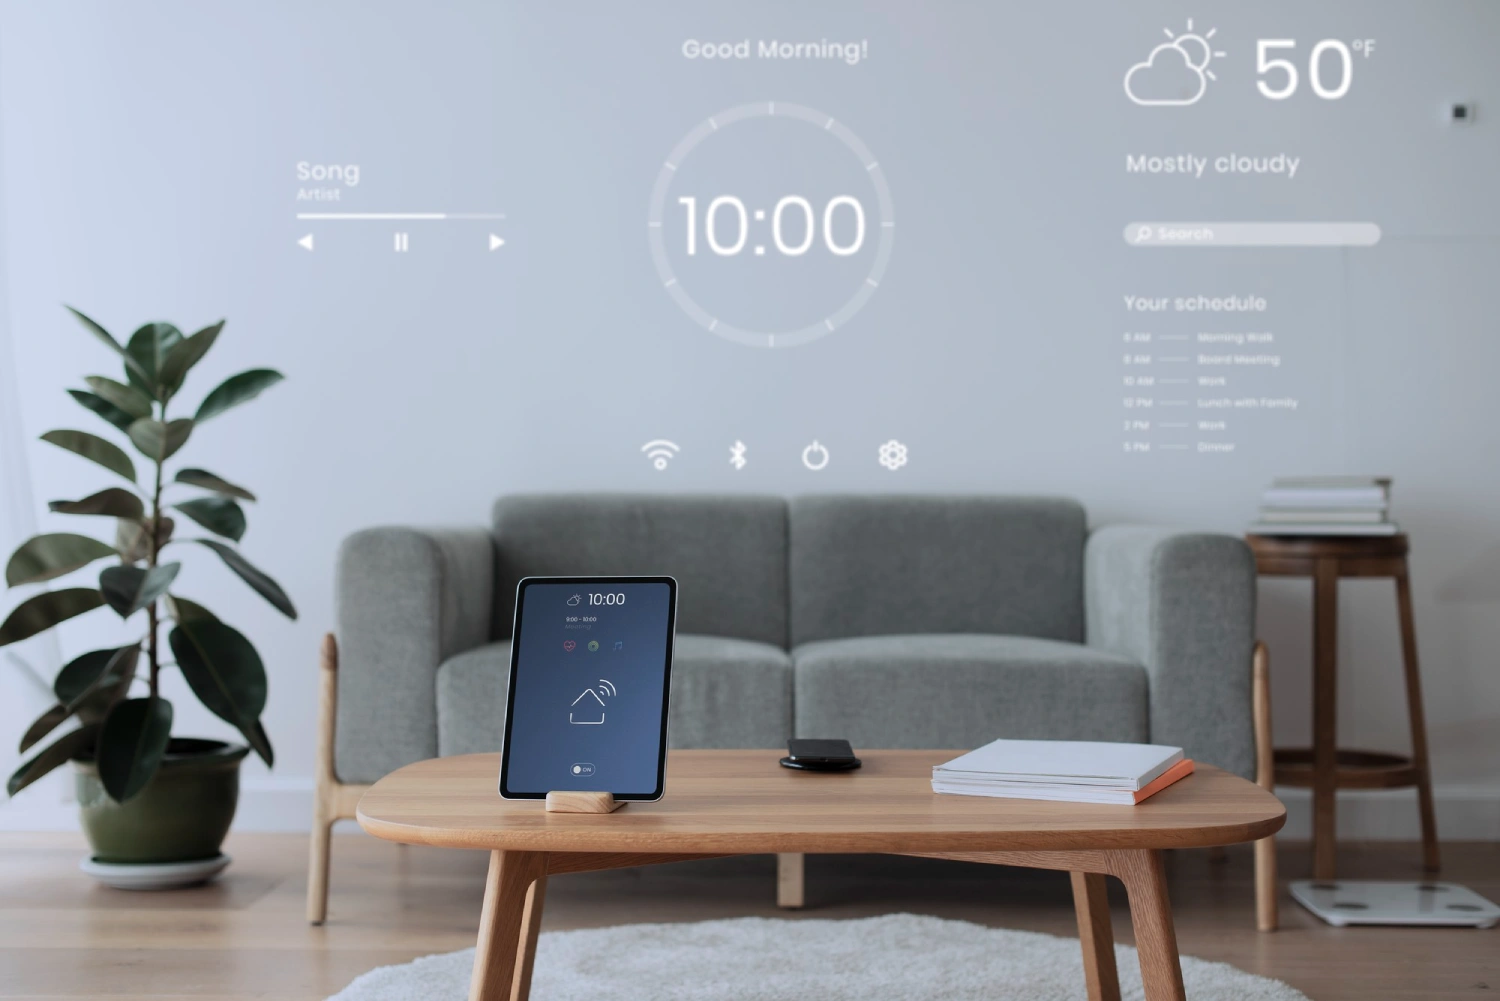
Smart home features with mobile, Google & Alexa control.
-
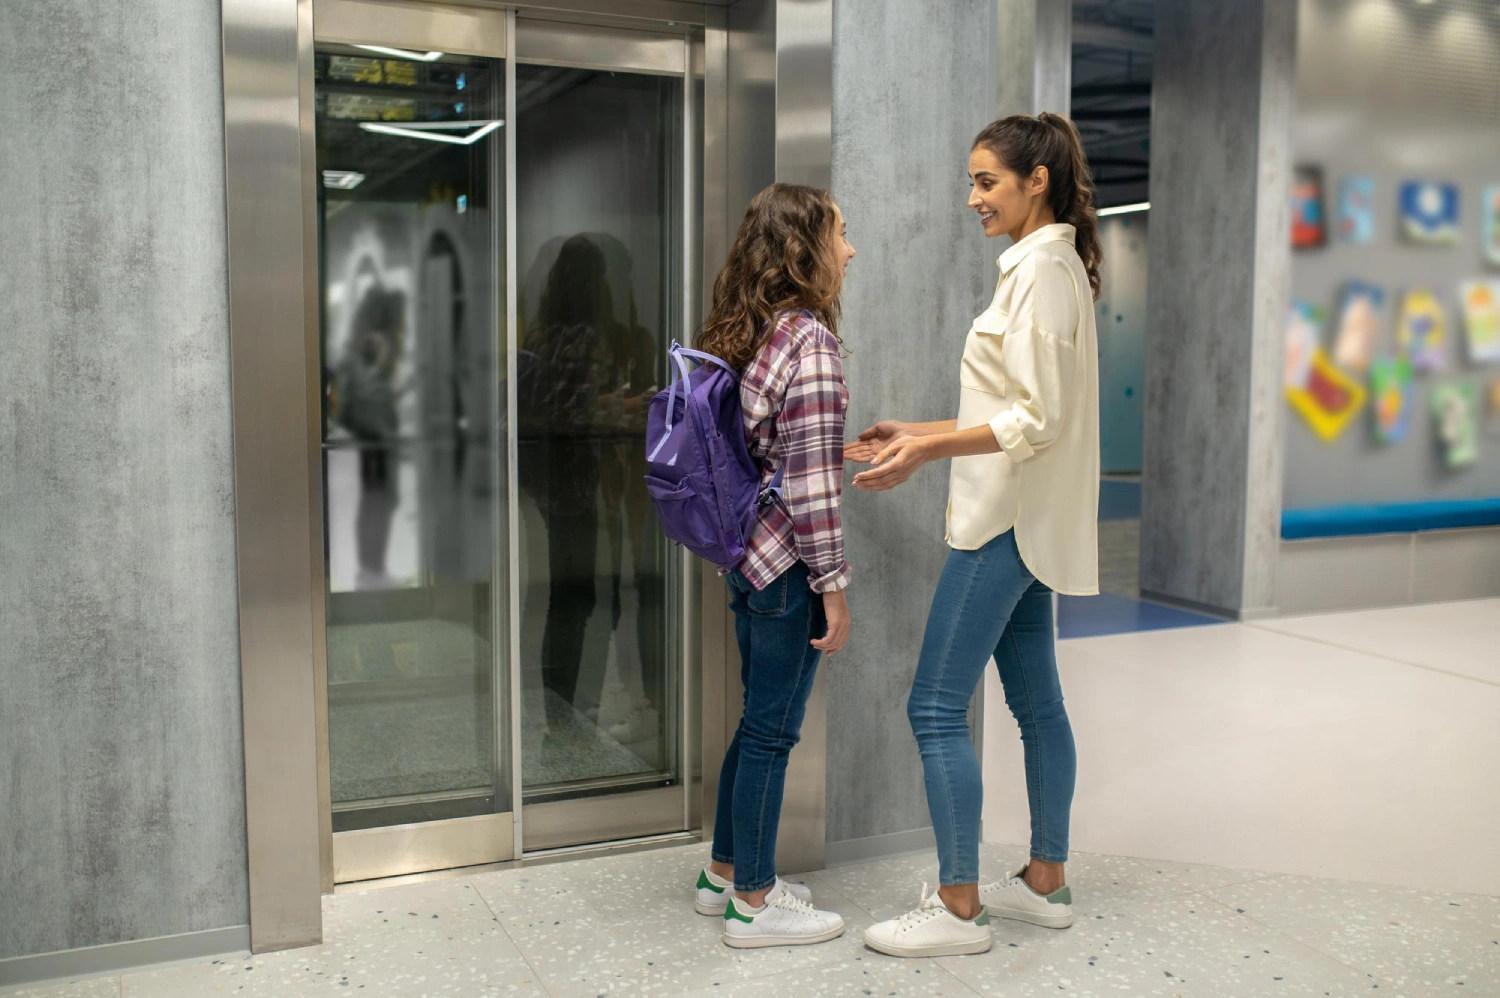
Lift access up to terrace.
-
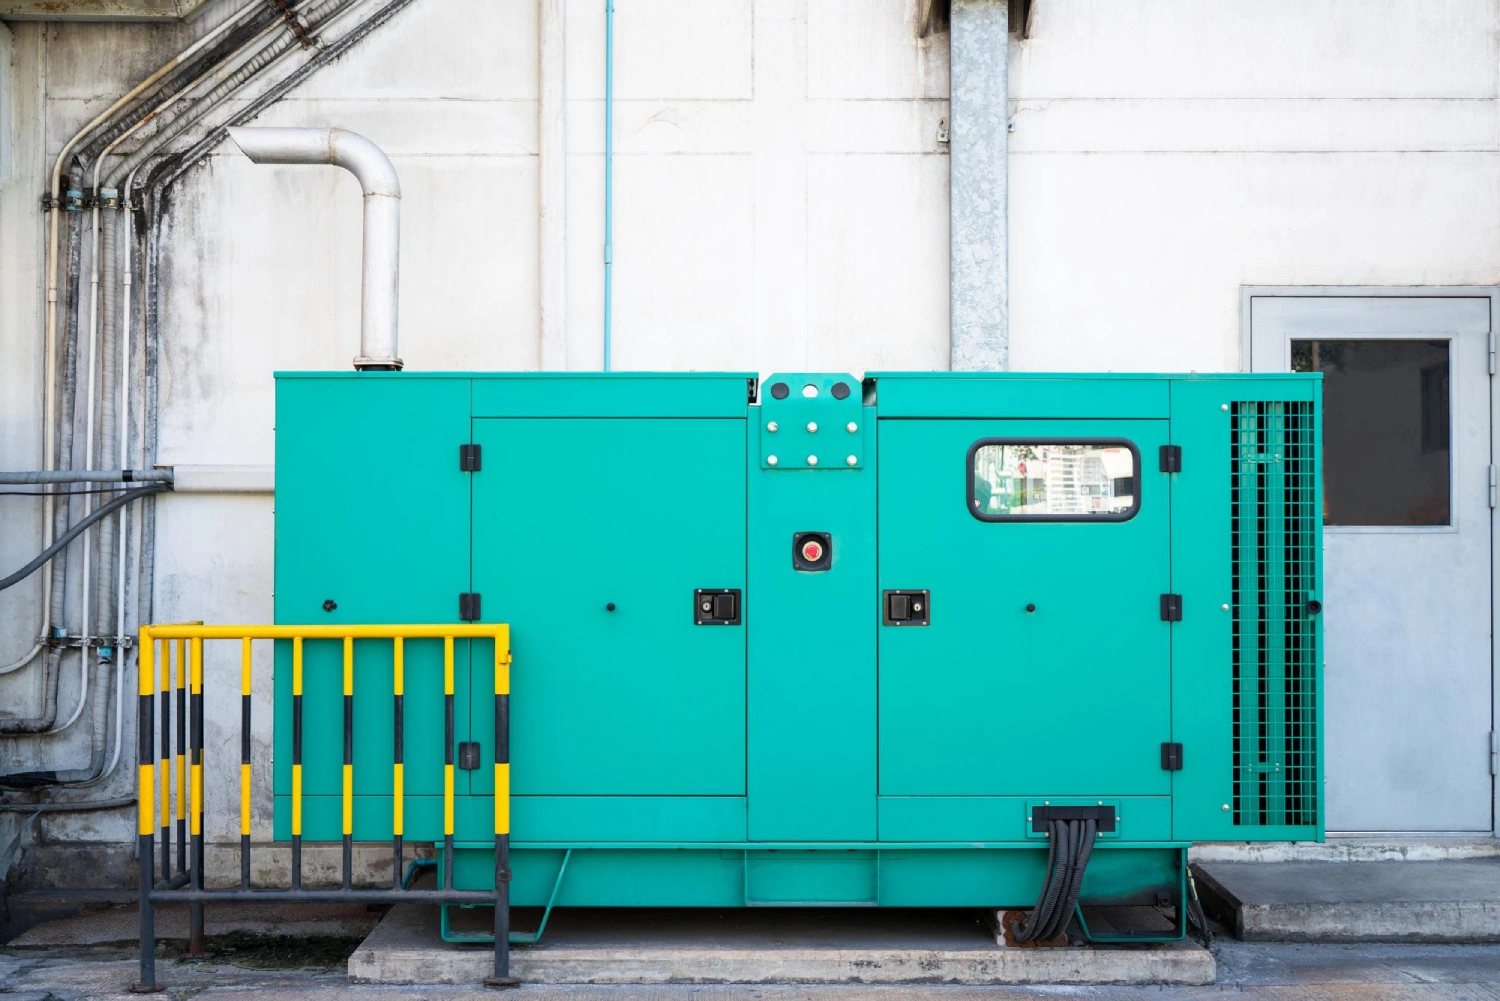
24/7 generator power backup.
-
CCTV security.
-
Quality construction with red bricks & river-sand plastering.
-
Thoughtfully planned homes with no unnecessary dead space.
-
Every home is designed with practical space planning, abundant natural light and modern features that make everyday living more convenient.
-
The fully covered stilt parking comes with an individual EV charging point for every home, while the project also features a lift, 24/7 power backup and CCTV security.
-
Aira goes beyond a conventional apartment with smart-home features, including digital door locks and smart switches that can be operated through your mobile or voice assistants such as Google and Alexa.
-
Built with red bricks and river-sand plastering, Srimath Aira combines traditional construction quality with modern technology and lifestyle features.

World Class Amenities
Experience the journey of refined living, where privacy and comfort combine flawlessly, providing top-notch amenities that elevate your lifestyle to magnificent heights.
Specifications
Every detail is carefully created with premium materials, advanced technologies, and stunning elements, reflecting our commitment to superior quality and elegance.
STRUCTURE
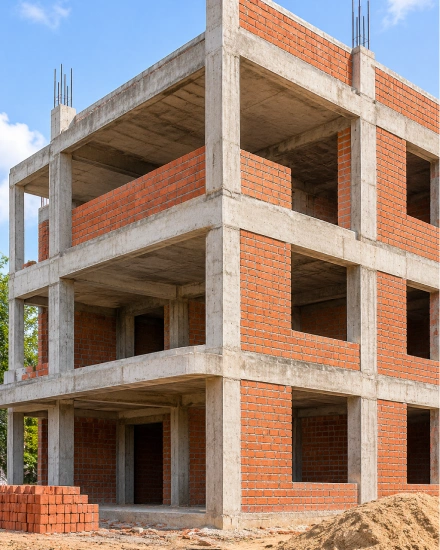
- R.C.C. framed structure with red brick walls.
MASONRY
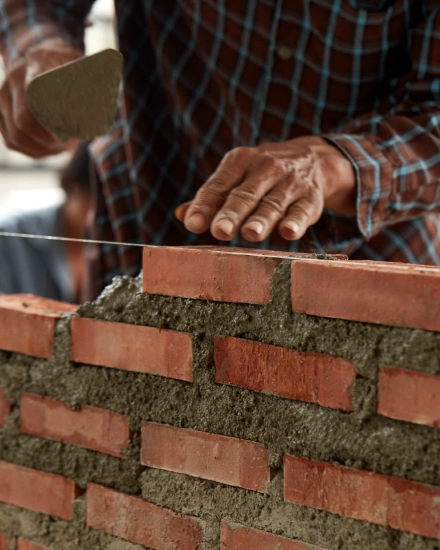
- - 9", 4.5" & 3" brick work or block work.
- - Plastering in river sand.
PROVISIONS
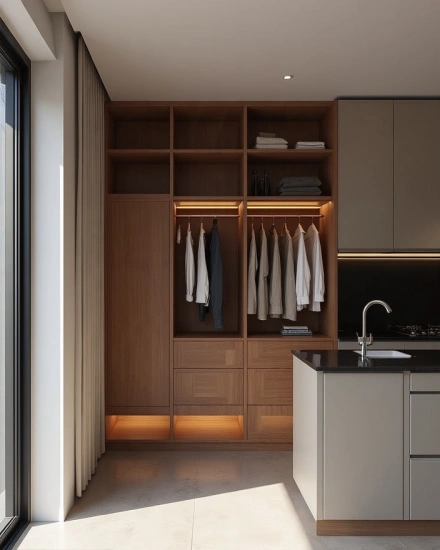
- - One loft and open cupboard in each bedroom and kitchen.
- - Granite kitchen top.
JOINERY ITEMS
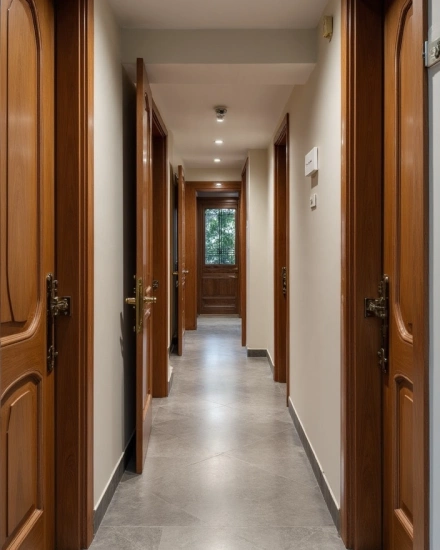
- - Teak wood main door with teak wood frames.
- - Teak wood frames and flush doors with wooden-finish moulded skin doors; bathroom doors in WPC with wooden frame.
- - Brass handles and hinges for main doors.
- - SS handles and hinges for other doors.
- - Auto lock and fittings for other doors.
- - UPVC windows with grills and ventilators with grills and glass wings.
PAINTING
- - Ceiling painting with OBD.
- - Putty with acrylic emulsion for interior walls (Asian or equivalent).
- - Enamel paint for MS grills (Asian or equivalent).
- - Exterior walls painted with exterior emulsion (Asian or equivalent).
- - Polished main door and other doors painted.
ELECTRICALS
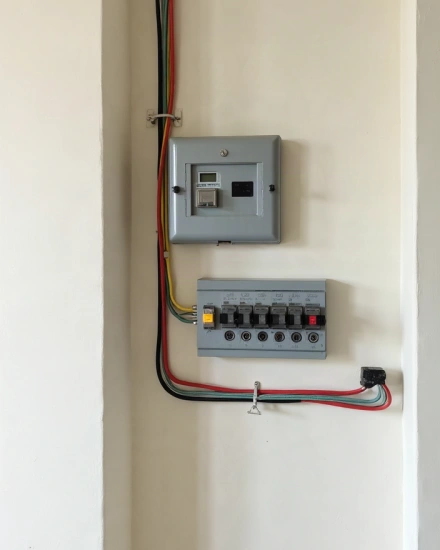
- - Finolex cable or equivalent.
- - Modular switches.
- - Three-phase electrical connection.
FLOORING
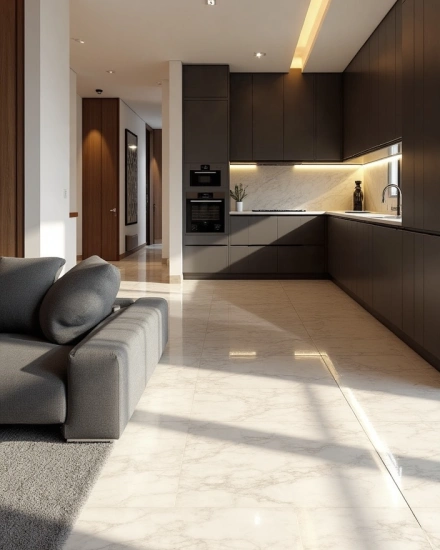
- 800 mm × 800 mm branded vitrified flooring tiles in hall, bedrooms and kitchen, including skirting.
TOILETS
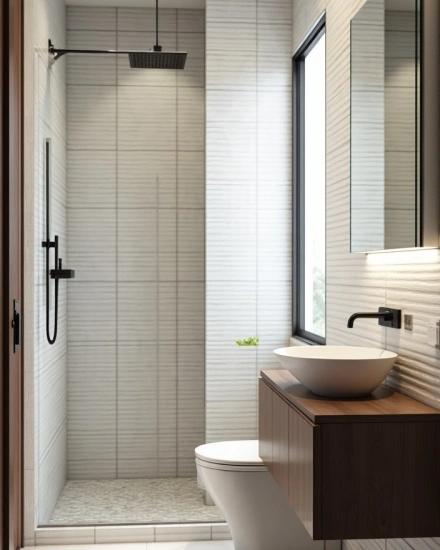
- - 12" × 12" anti-skid / matt-finish vitrified tiles flooring.
- - 8" × 12" ceramic tile dadoing up to 7' height of wall.
BALCONY & STAIRS
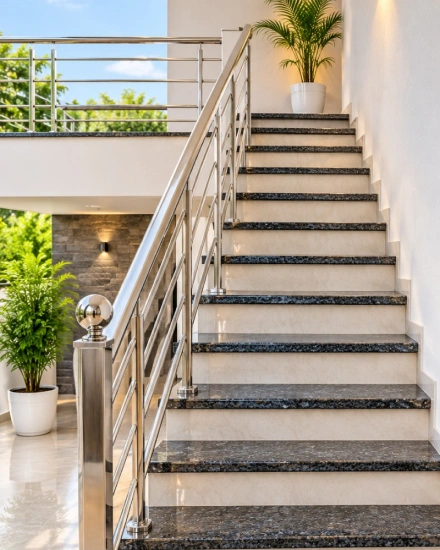
- Staircase steps with granite top.
PLUMBING & SANITARY
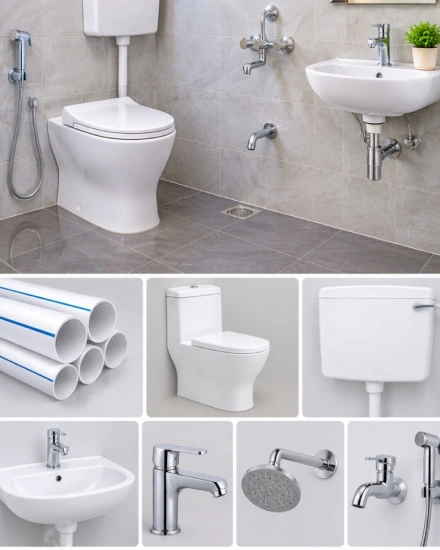
- - Finolex pipes or equivalent.
- - White-colour EWC/IWC with wall-hung/floor-fixed type (Parryware or equivalent).
- - Wall-fixed flush tank of same colour (Parryware or equivalent).
- - White-colour plain wash basin.
- - CP fittings: one mixer, one circular shower, and one plain tap with health faucet in each toilet (Parryware or equivalent).
- - SS sink with kitchen plain tap.
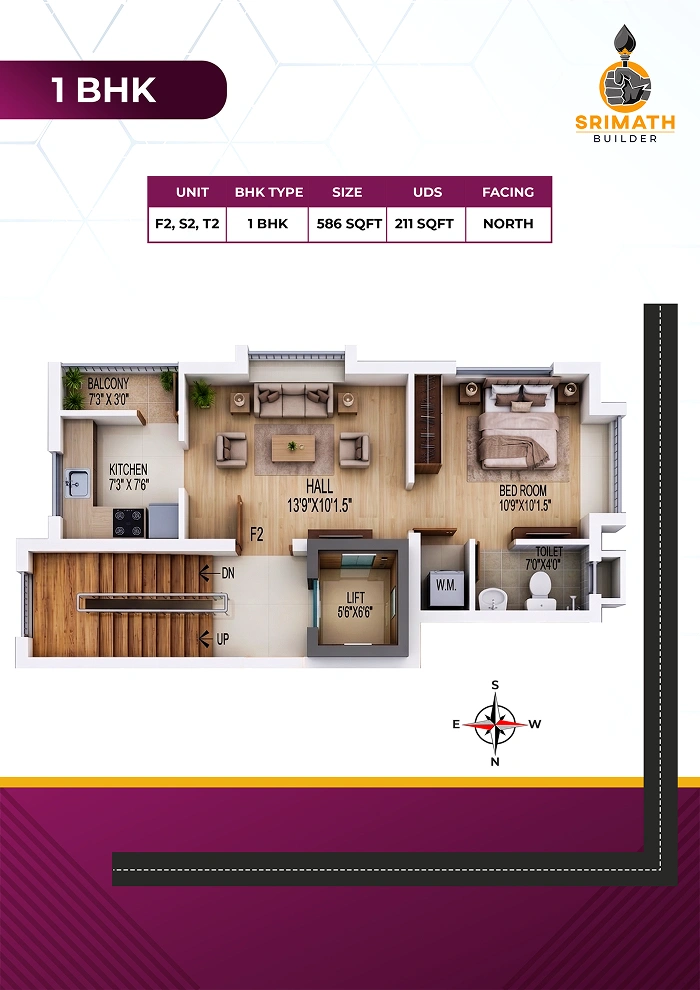
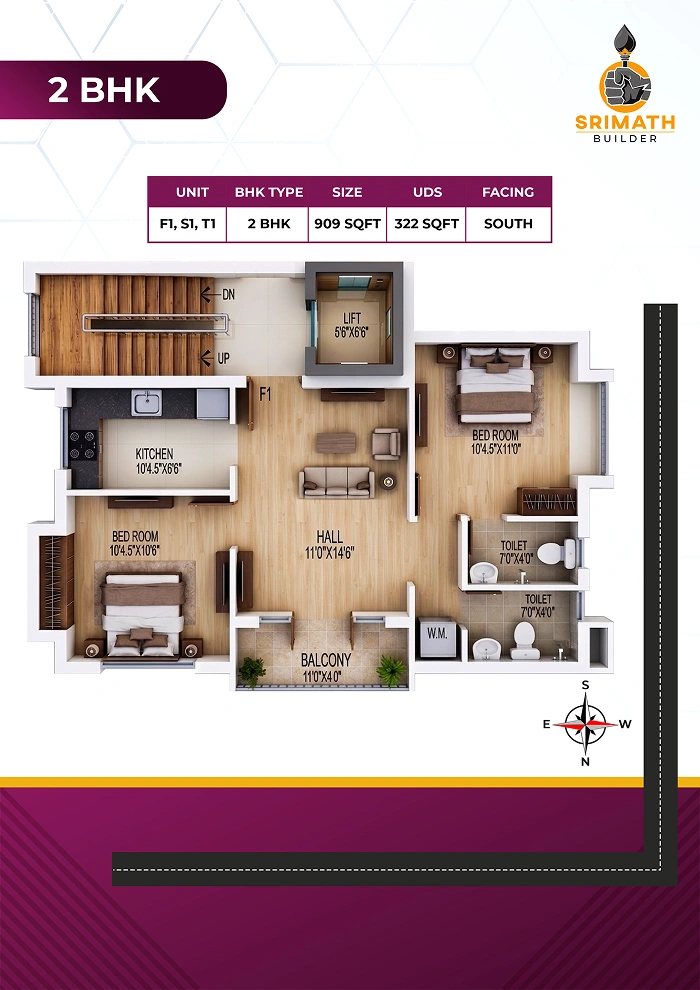
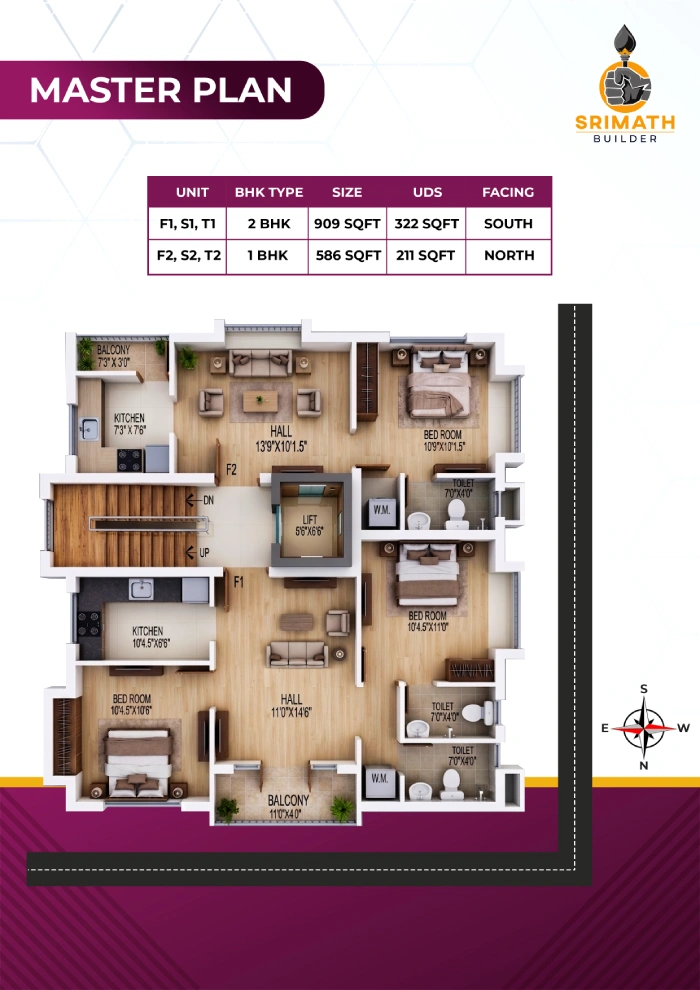
Floor Plans
Thoughtfully planned layouts that make the most of every square foot.
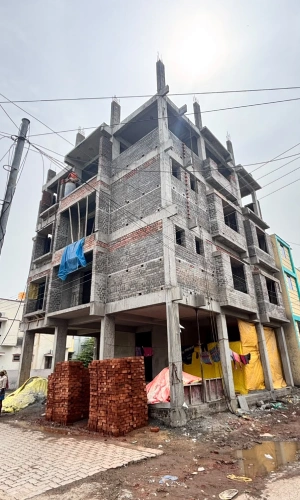
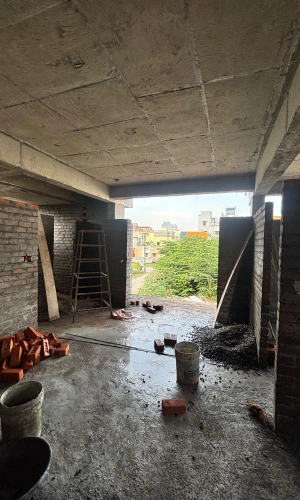
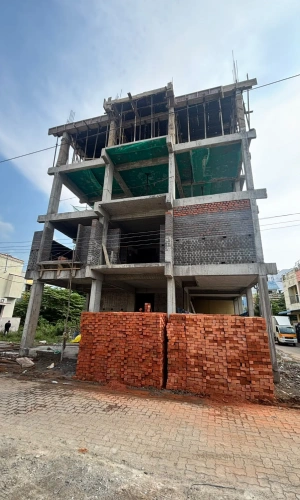
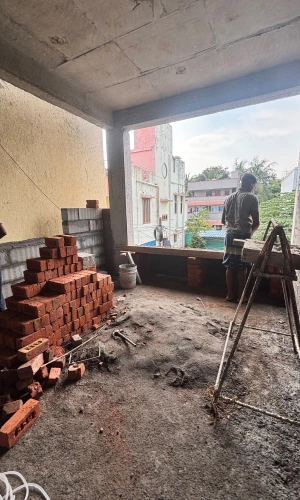
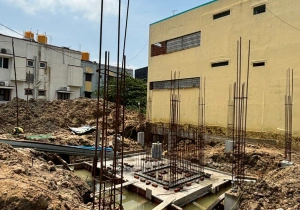
Construction Status
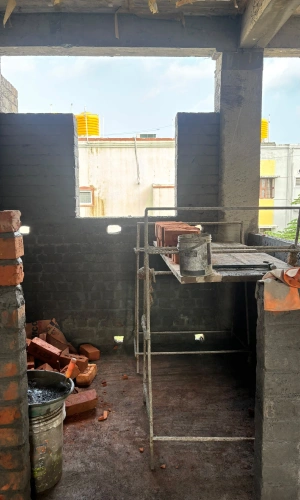
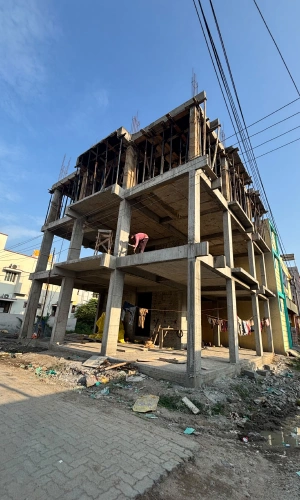
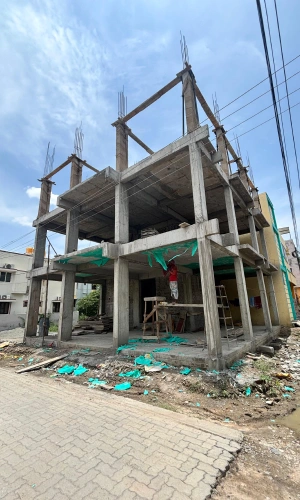
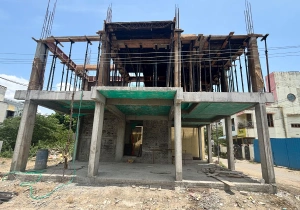
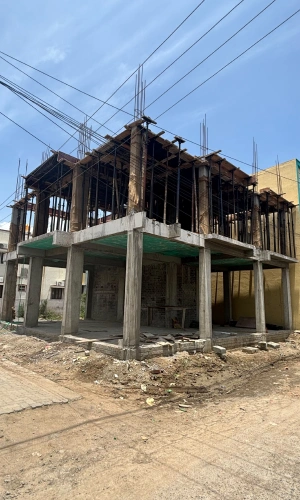
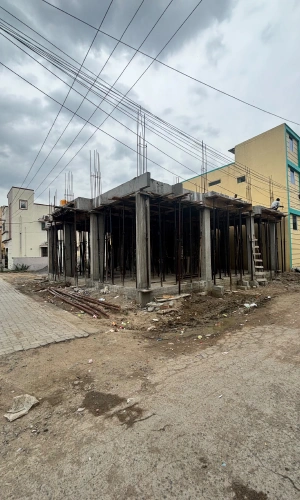
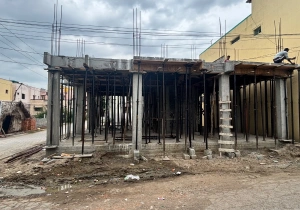
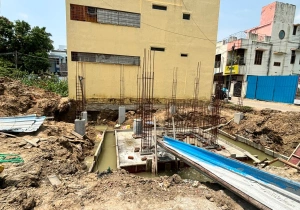
Own a home you will love
Interested in Srimath Aira? Talk to our team to book a site visit or to know more about pricing and availability.